Our Services
Exhibition 3D Stand Design
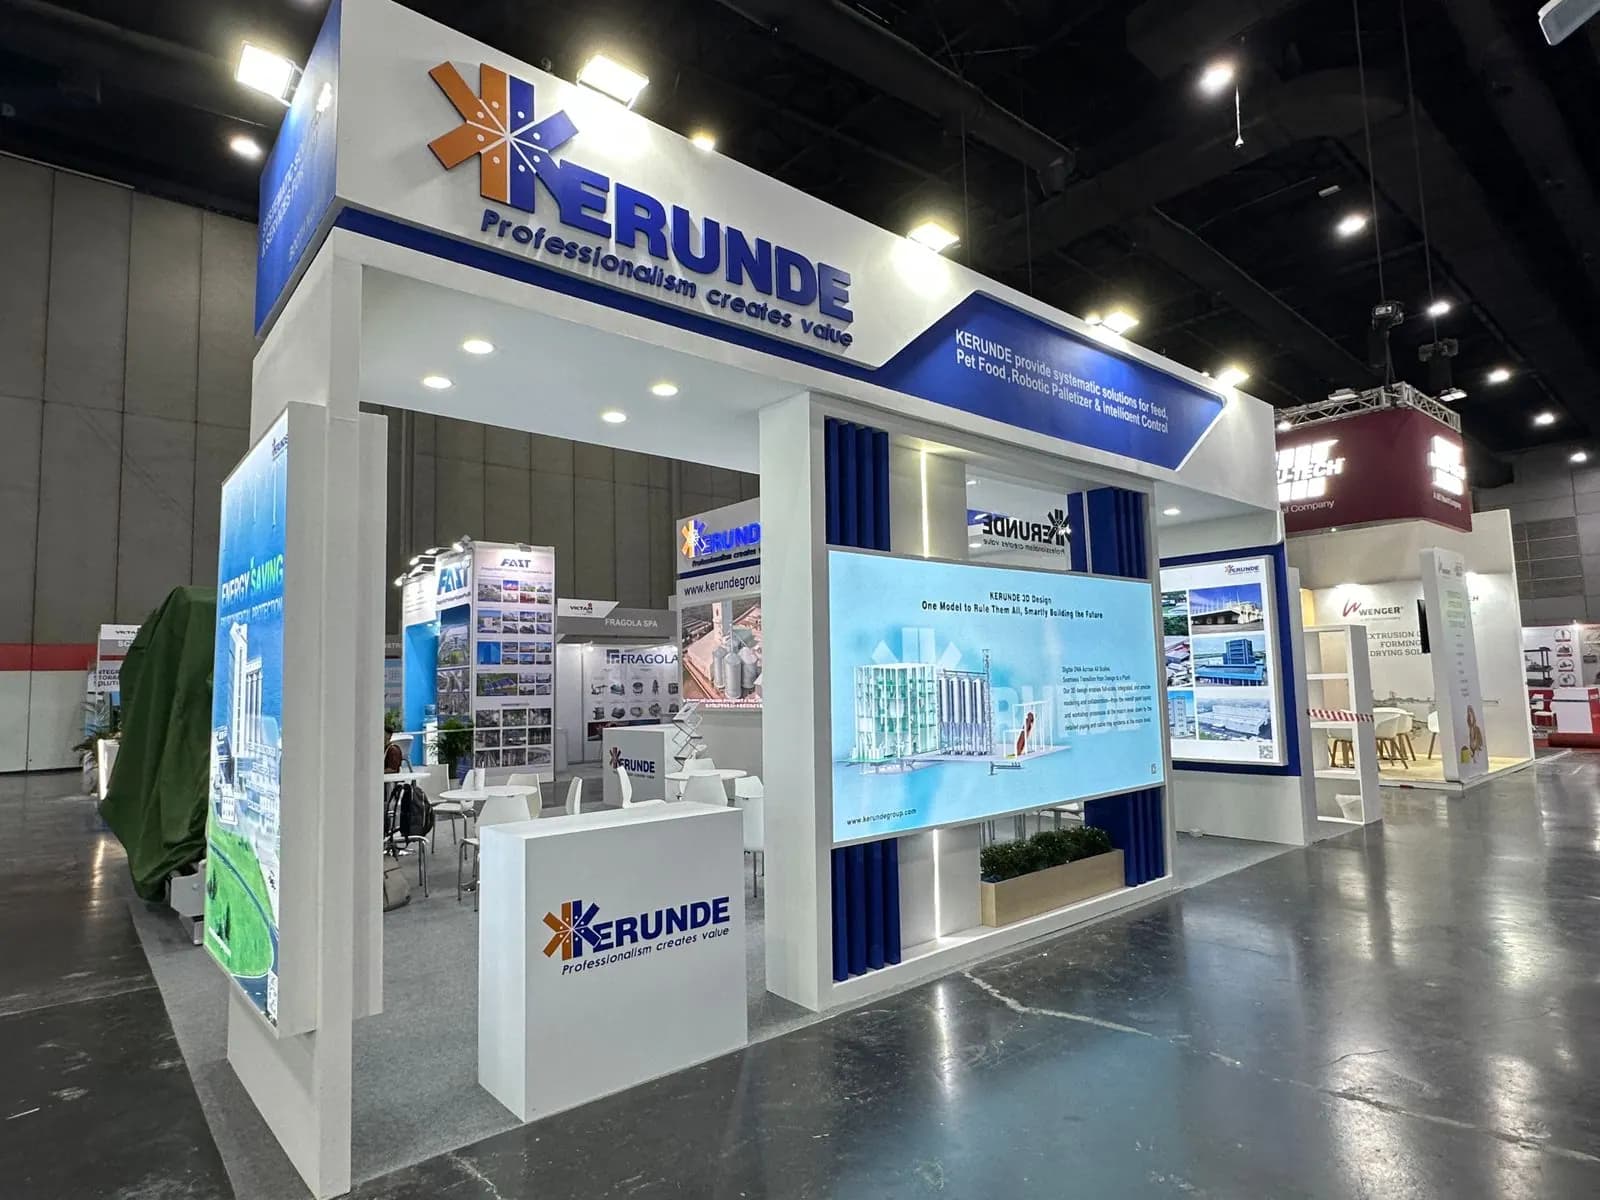
3D space planning and photoreal stand visualisation
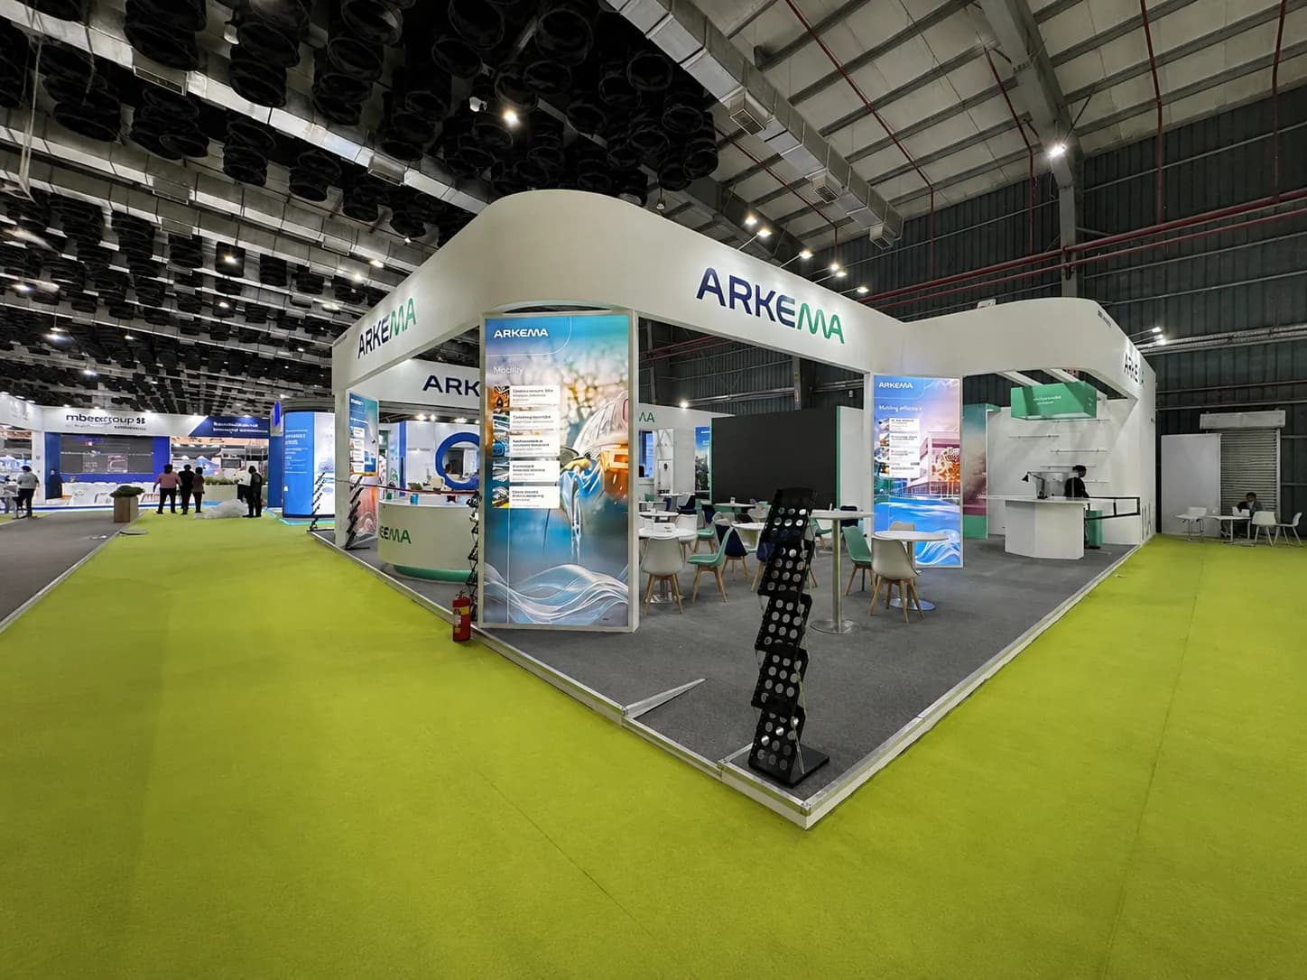
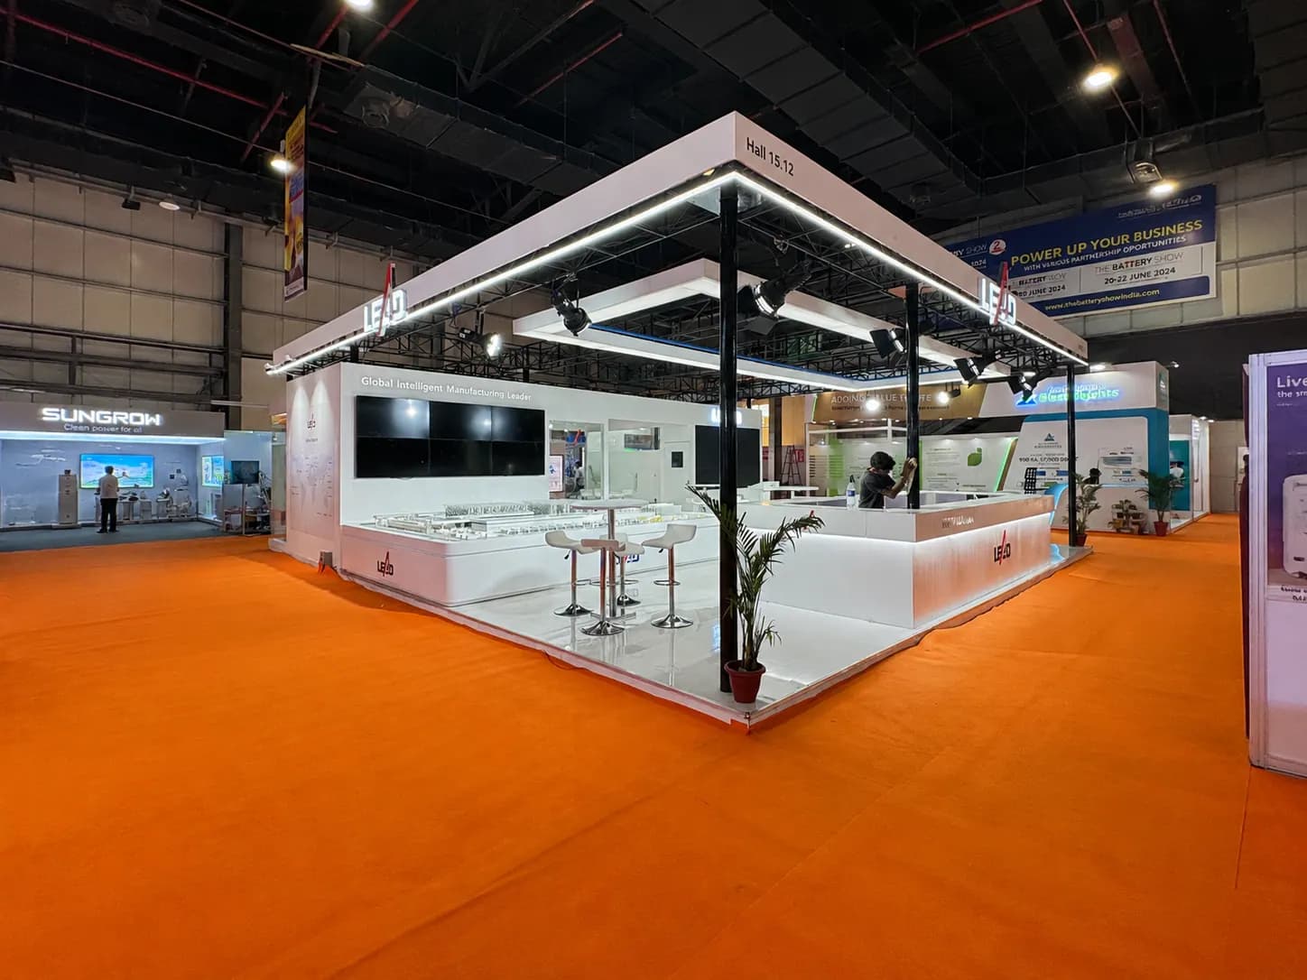
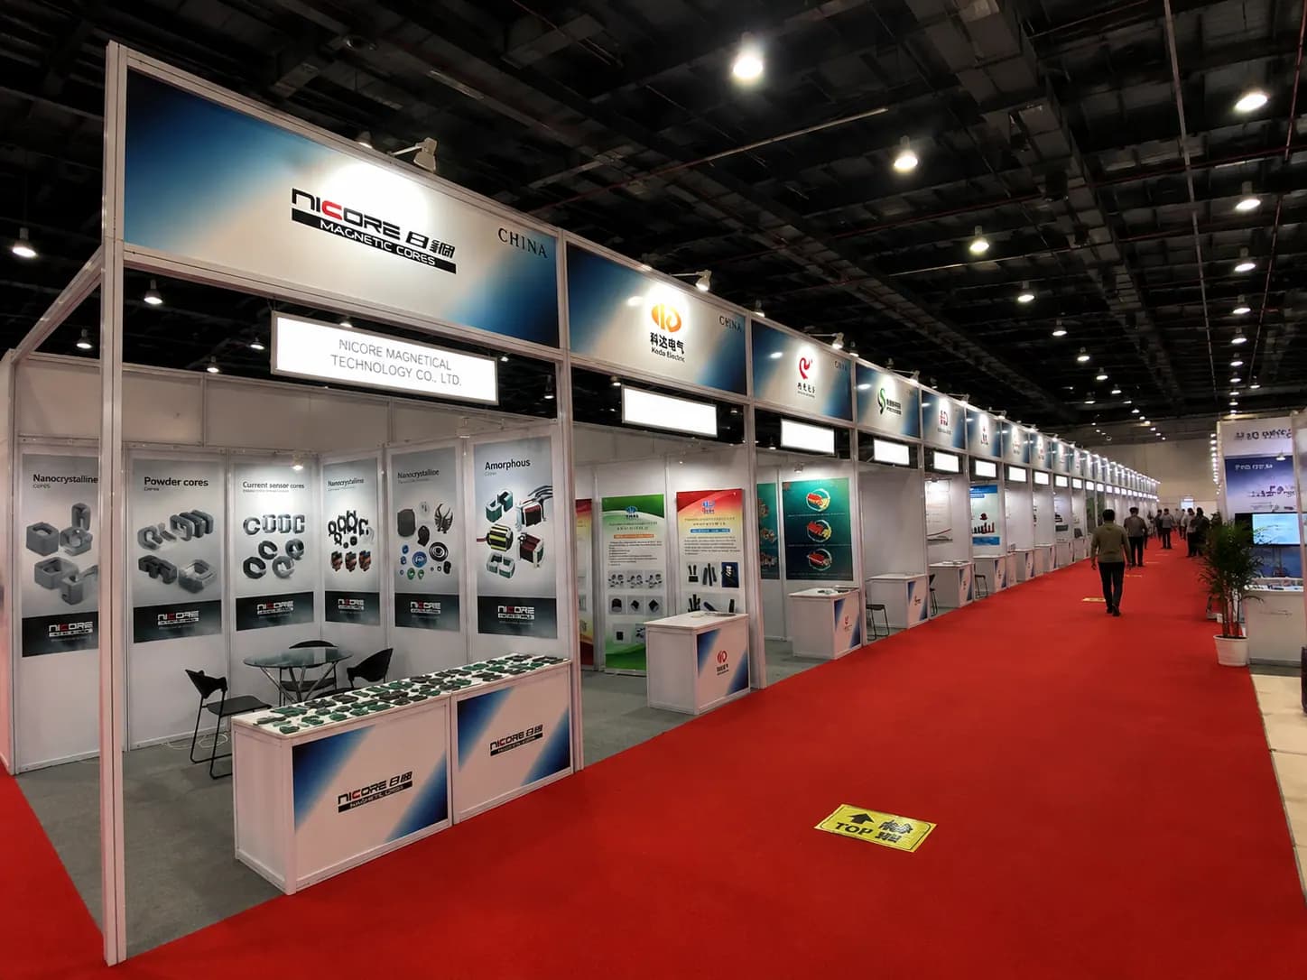
You should know exactly what your stand will look like before a single panel is cut. We produce photoreal 3D renders from the floor plan up, so sign-off happens on screen instead of on the show floor.
Space planning comes first
Before the visuals, we plan how people move. Where the open corner is, where the demo sits, how far a visitor walks before they meet someone from your team. A stand that photographs well but traps footfall at the entrance has failed.
What you receive
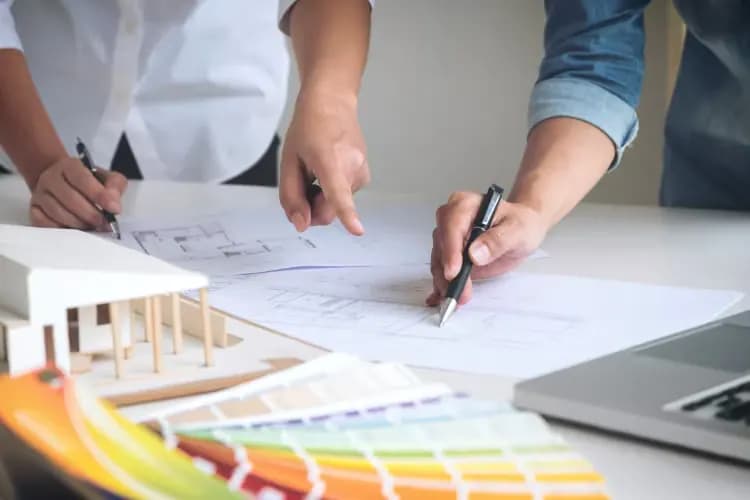
- 2D floor plan with circulation and zoning marked
- Photoreal 3D renders from the main approach angles
- Material, finish and lighting specification
- Revisions until the layout and the budget agree
- Production-ready drawings once the concept is approved
Design that survives fabrication
Because we build what we draw, nothing gets designed that cannot be made to budget. Renders from a design-only studio often quietly assume materials or spans that triple the build cost — ours do not.
Why Choose Us
Why Exhibition 3D Stand Design?
Renders you can trust
What you approve is what gets built, because the same company fabricates it.
Planned for footfall
Layout is driven by visitor flow and lead capture, not just how the render looks.
Revisions included
We iterate until the design and the quote both work. No per-revision charges.
Gallery
Our Work
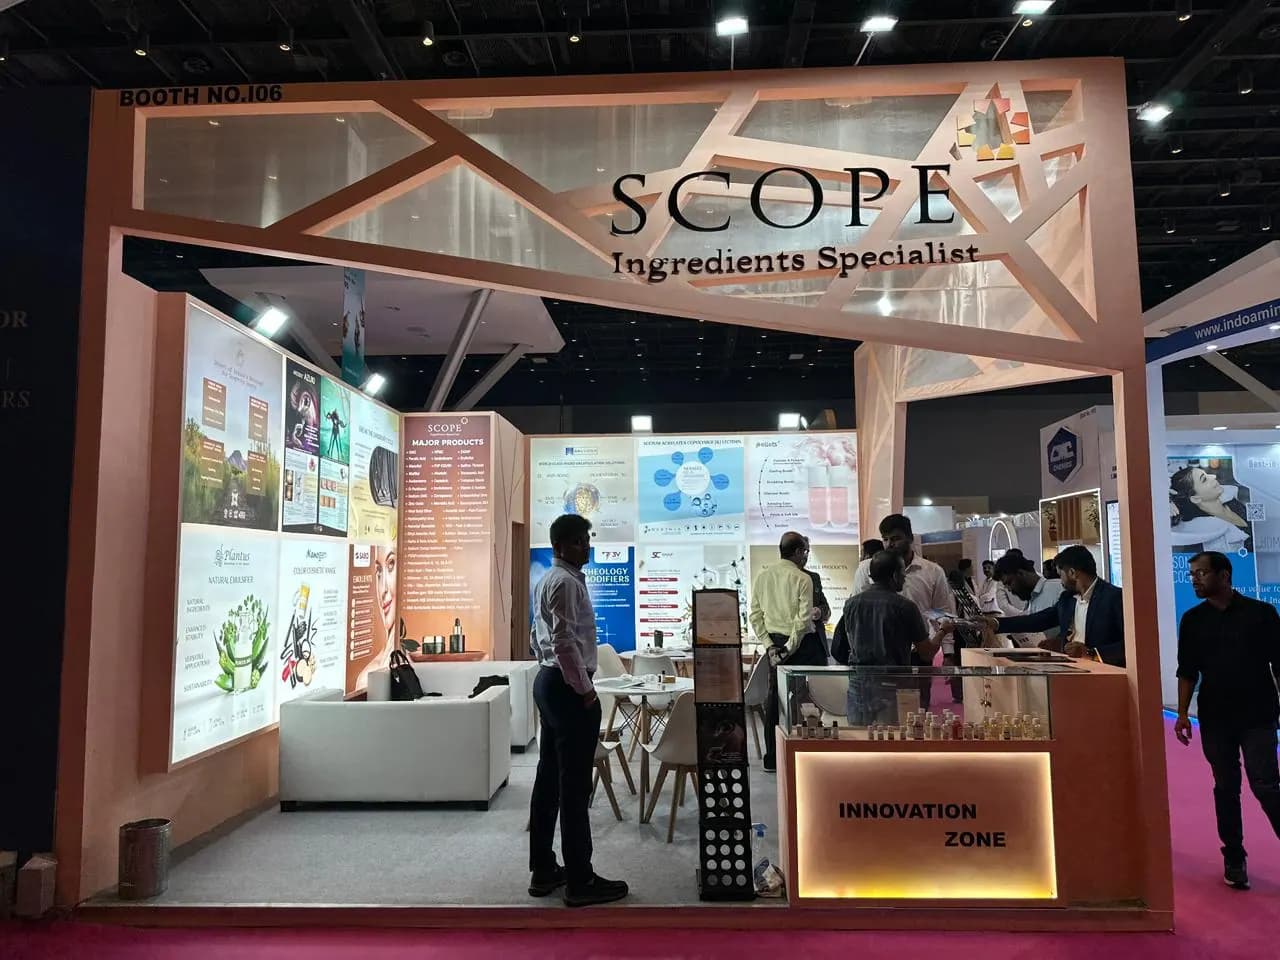
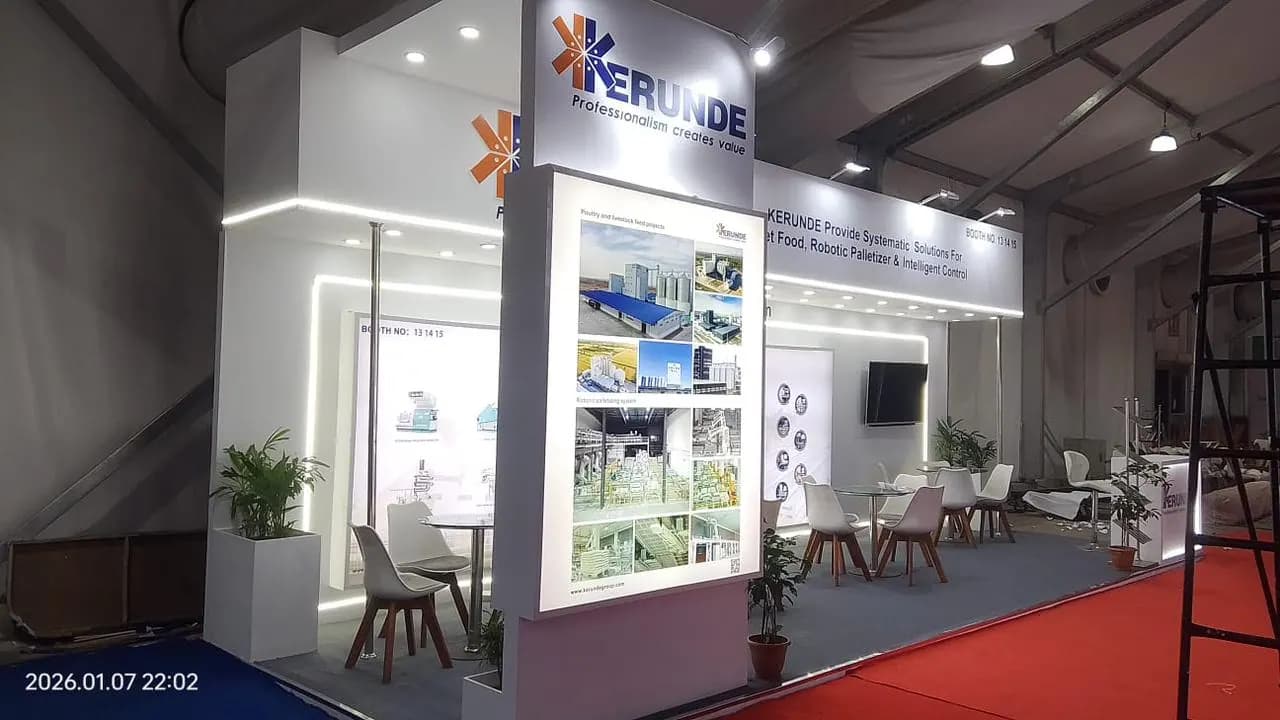
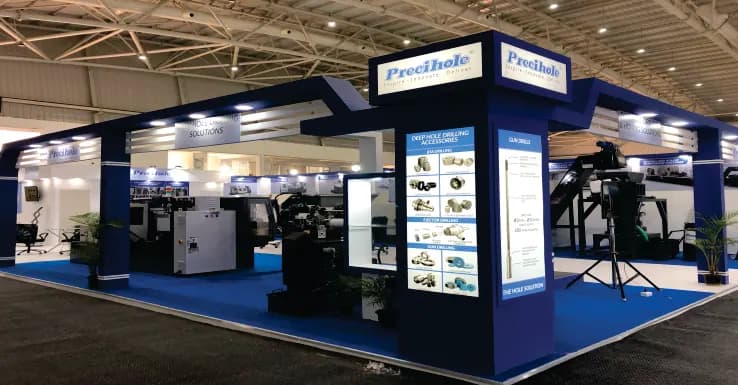
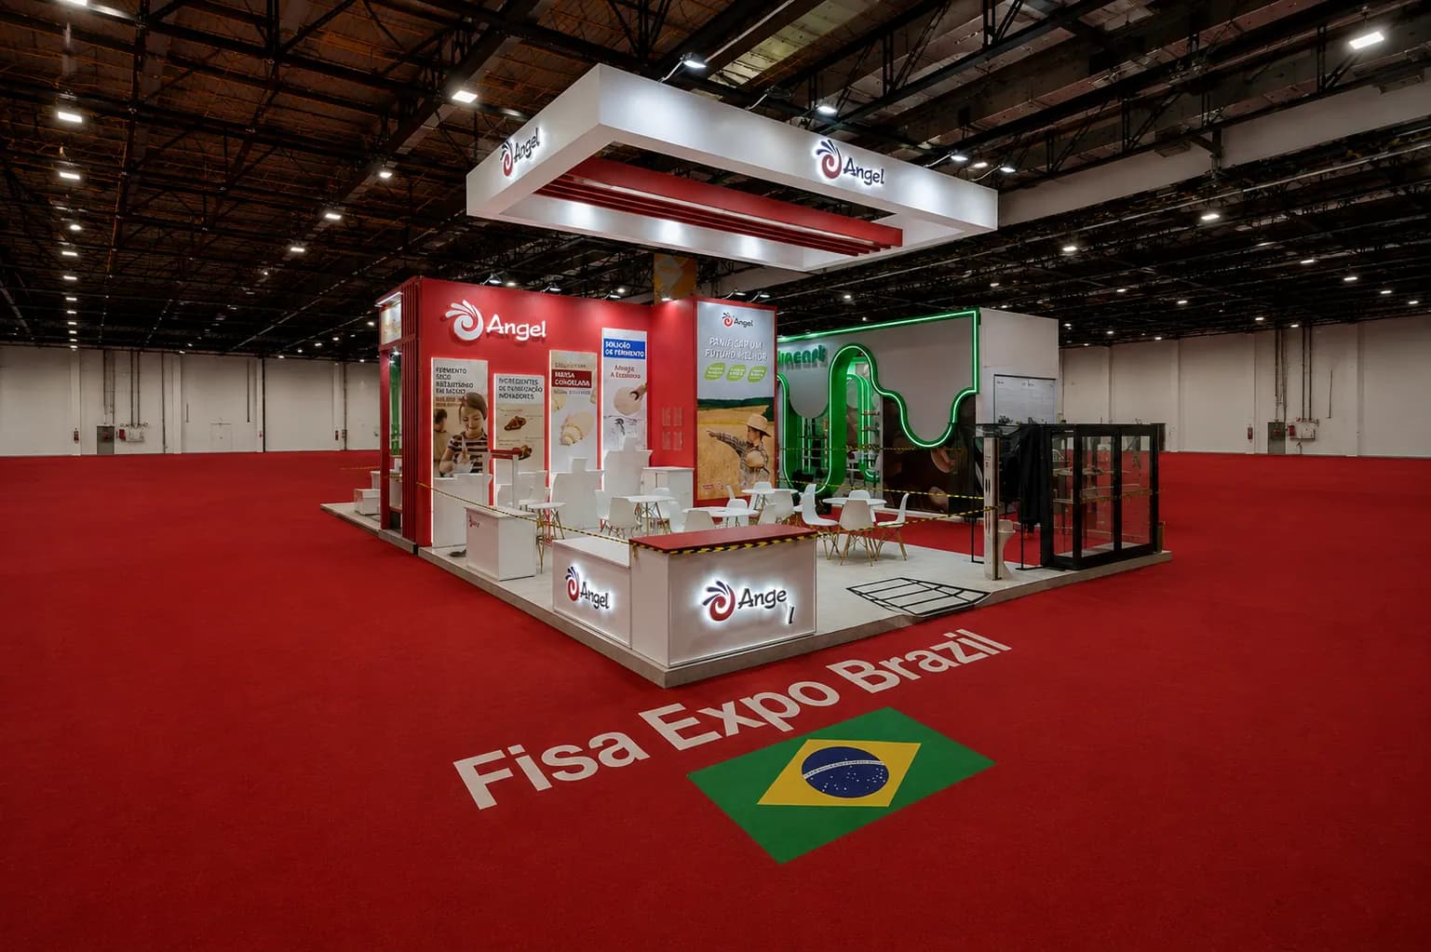
FAQ
Frequently Asked Questions
Usually two to four working days after we have your floor plan, stand size and brand assets.
Need a 3D stand design?
Send us the show, your stand size and the dates — we usually come back within one working day.